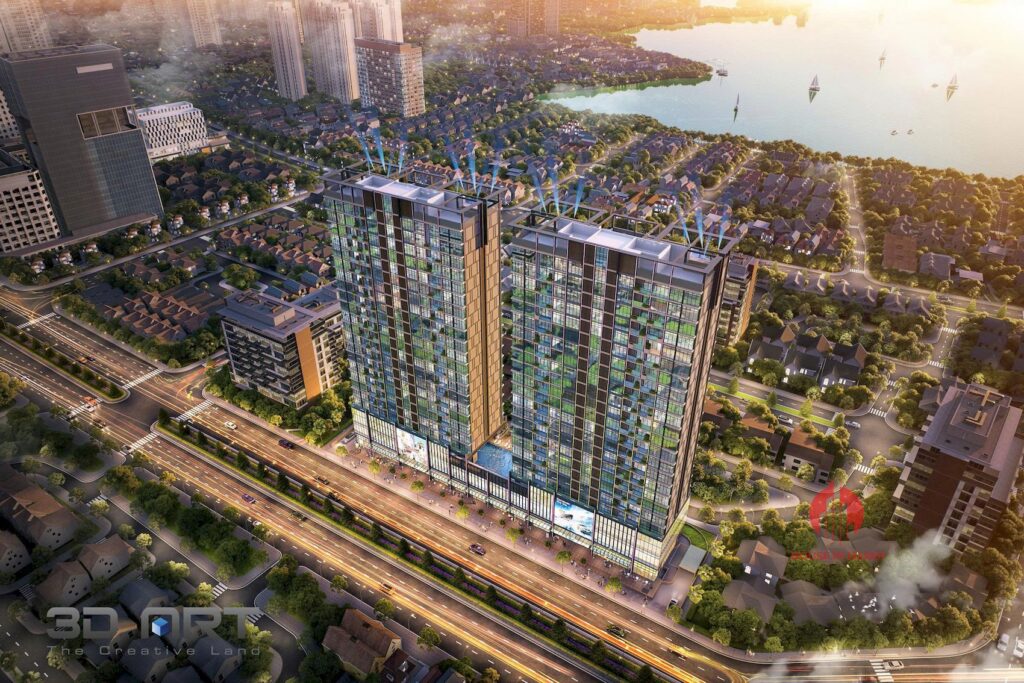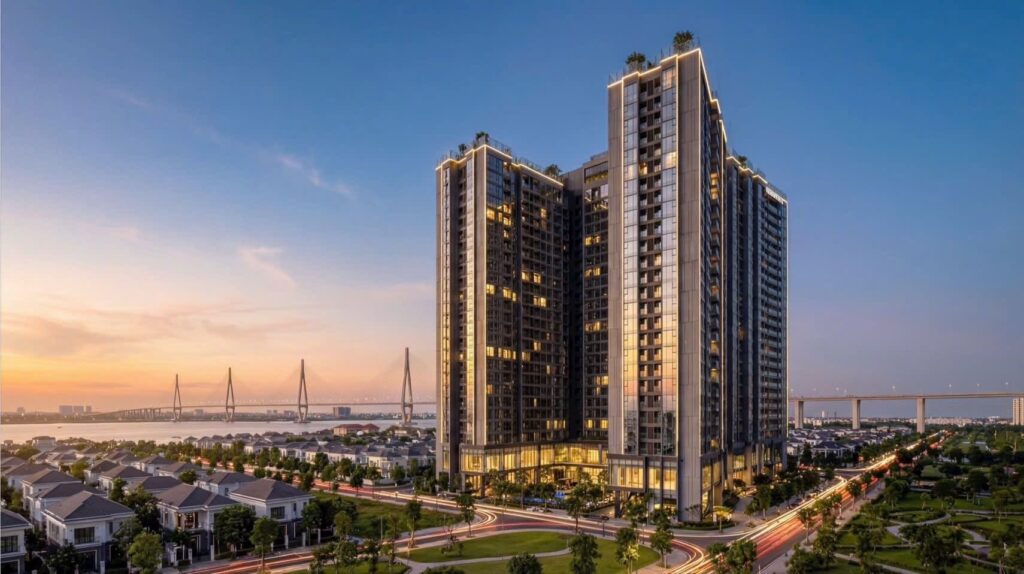
Ciputra residential setting
A home base connected with local services, leisure options and the wider city.


 Luxury
Ciputra, Hanoi
A home base connected with local services, leisure options and the wider city.

Compare room arrangements and available residential formats against household needs.

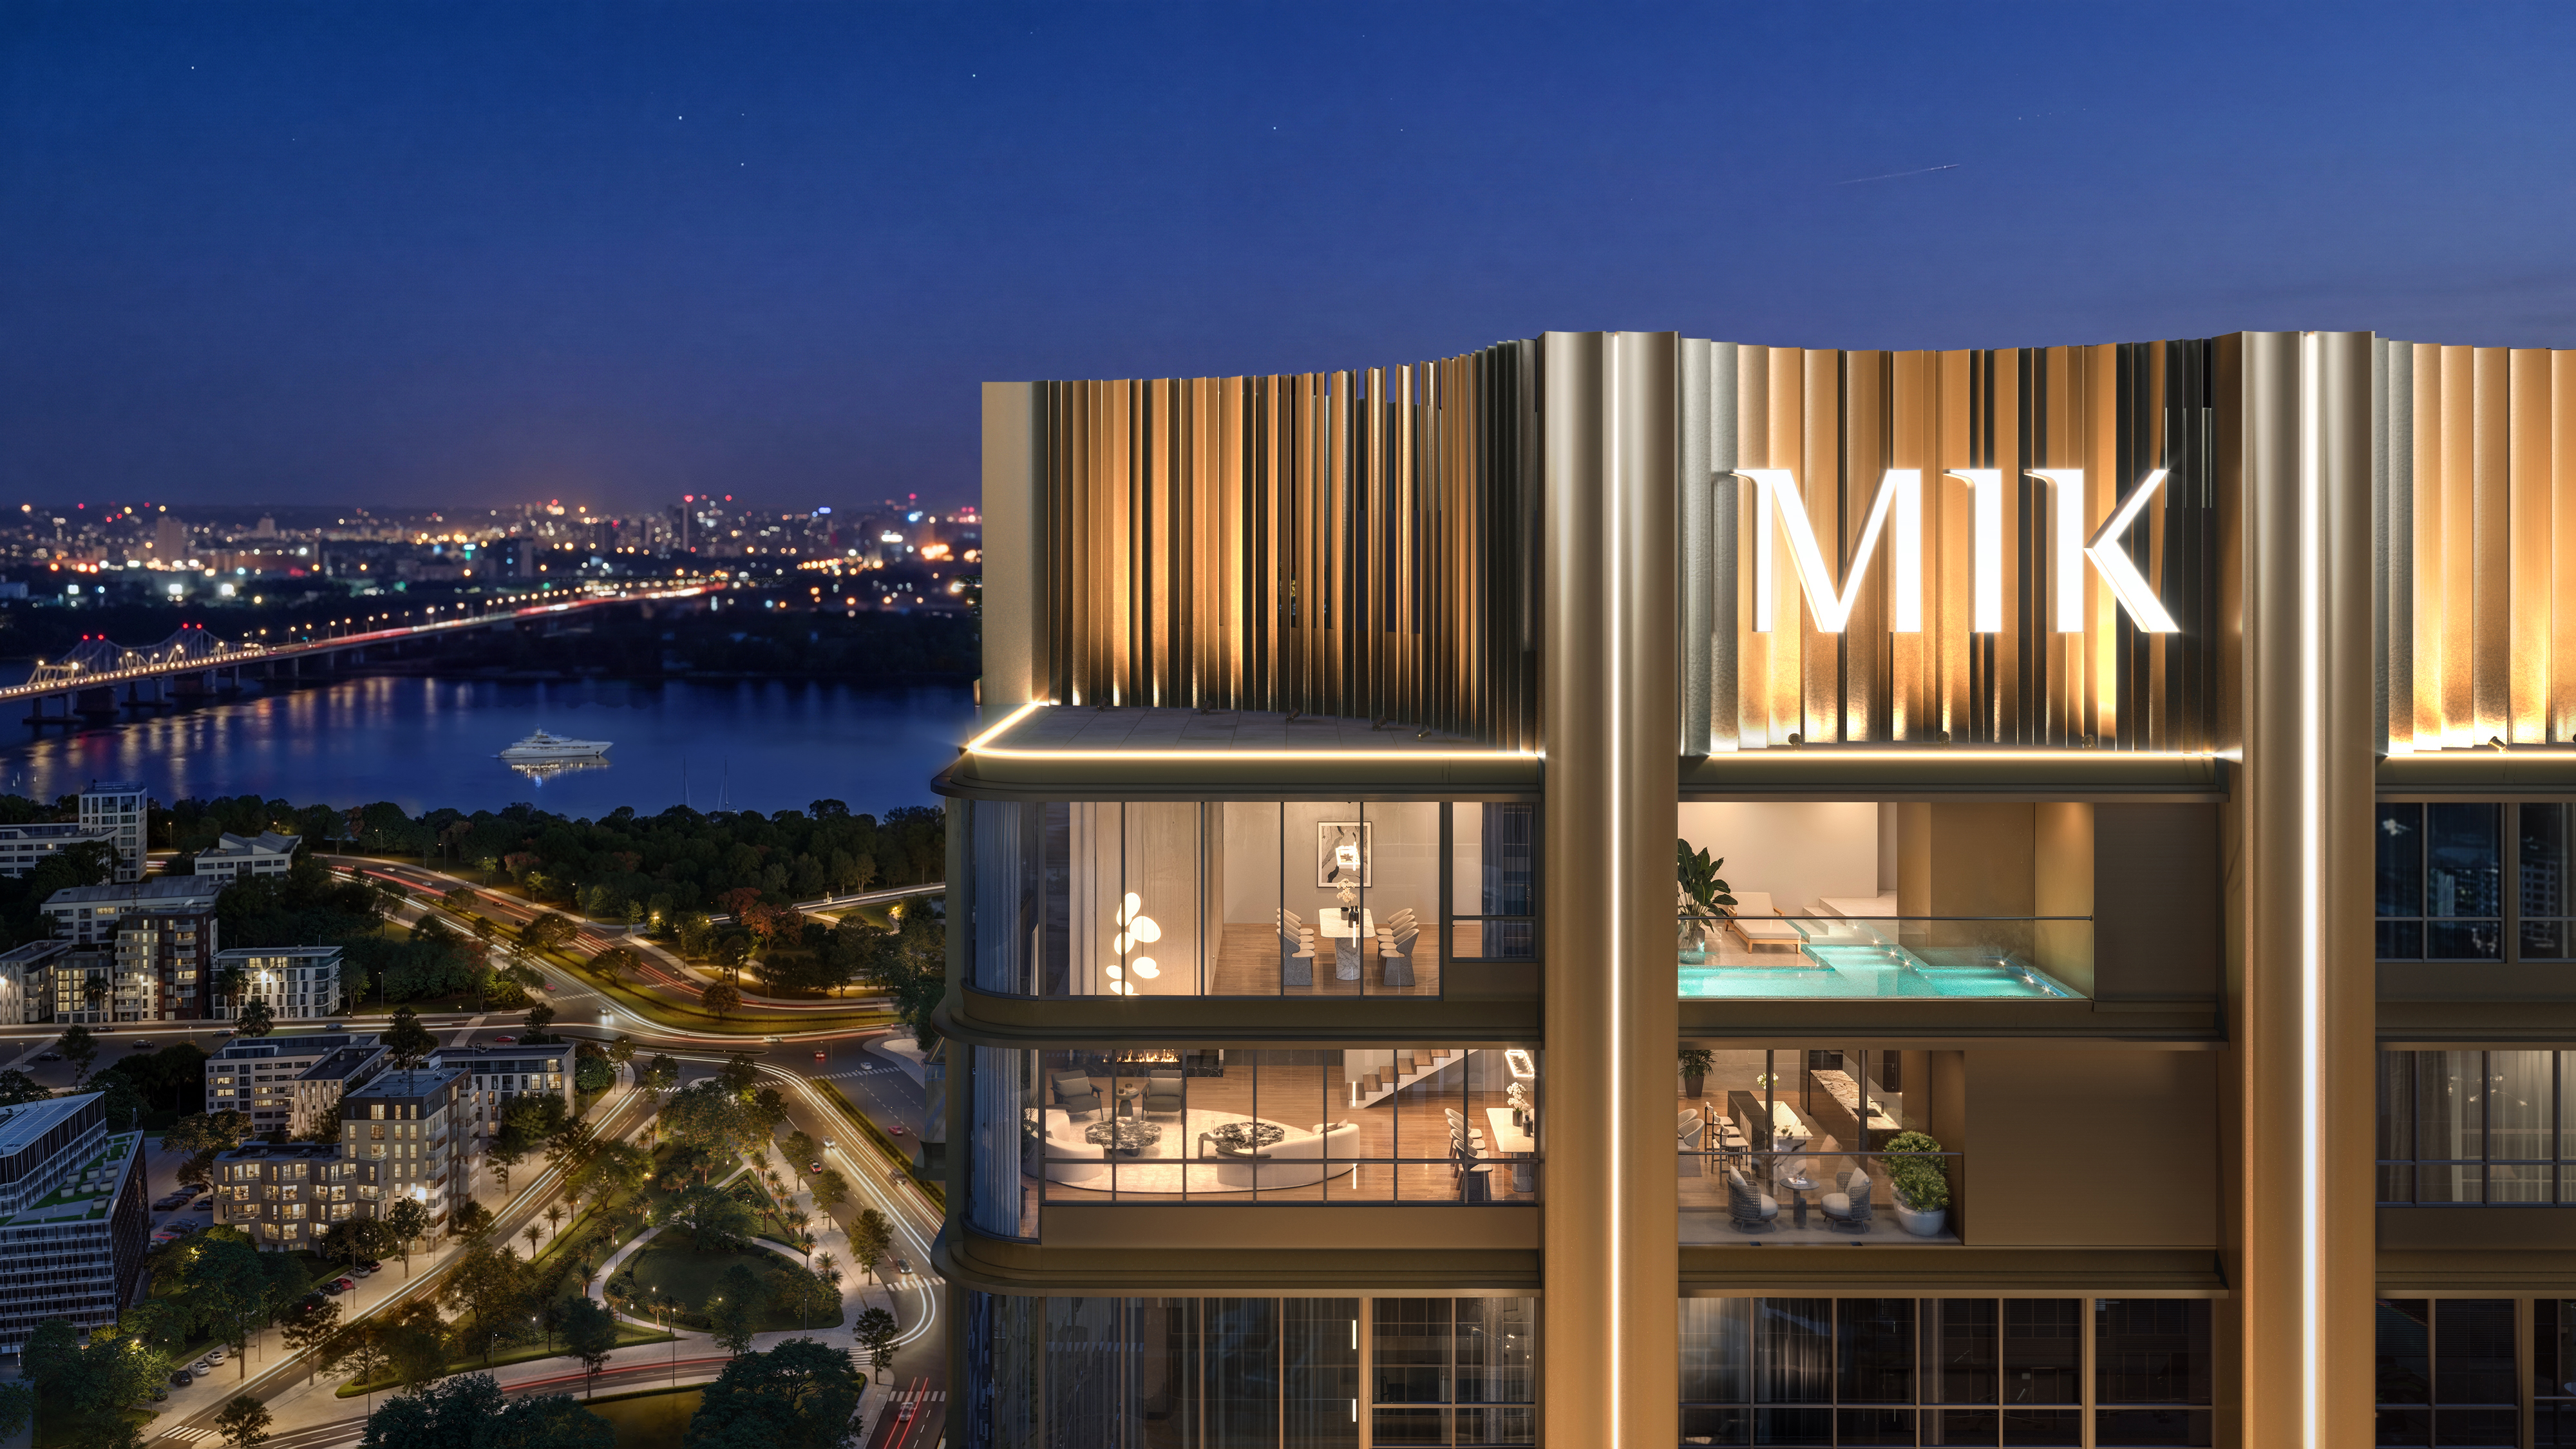
Project imagery introduces places for recreation, relaxation and resident gatherings.

The location section outlines local destinations and the main routes for everyday journeys.

Kensington advisors can help explain current availability, layout choices and project documentation.
Maison Privée is a CapitaLand residential project in the Ciputra setting of Hanoi. Its apartment and larger home formats are presented with landscaped leisure spaces, pool facilities and resident lounges. The project gives households a way to consider a private home alongside the established services and recreation of the wider precinct.
Maison Privée brings a range of apartment and larger residential layouts to Ciputra. The featured plans demonstrate how different households can balance shared living areas with private bedrooms, while the gallery introduces the tower, leisure spaces and landscaped surroundings.
Ciputra provides the wider context for local education, recreation and everyday services. The resident amenity imagery and interactive aerial tour help show the relationship between the home, shared facilities and surrounding neighbourhood, supporting an informed comparison of different residential settings.
A useful project review brings these elements together: the floor plan, shared amenities, location and current documentation. Kensington can help compare the available options and explain the next steps for a viewing or consultation. This staging page uses representative content to demonstrate the full development detail experience.

CapitaLand is identified in the project reference material for this Ciputra residential development. The developer section brings together brand imagery, a project introduction and visual reference panels so visitors can consider the proposed resident environment alongside the home layouts.
The three portfolio panels below use representative project imagery for staging QA; they are not a verified history of completed developer schemes. Current project documentation and specifications can be reviewed with a Kensington advisor during a consultation.
 Booking Open
Luxury
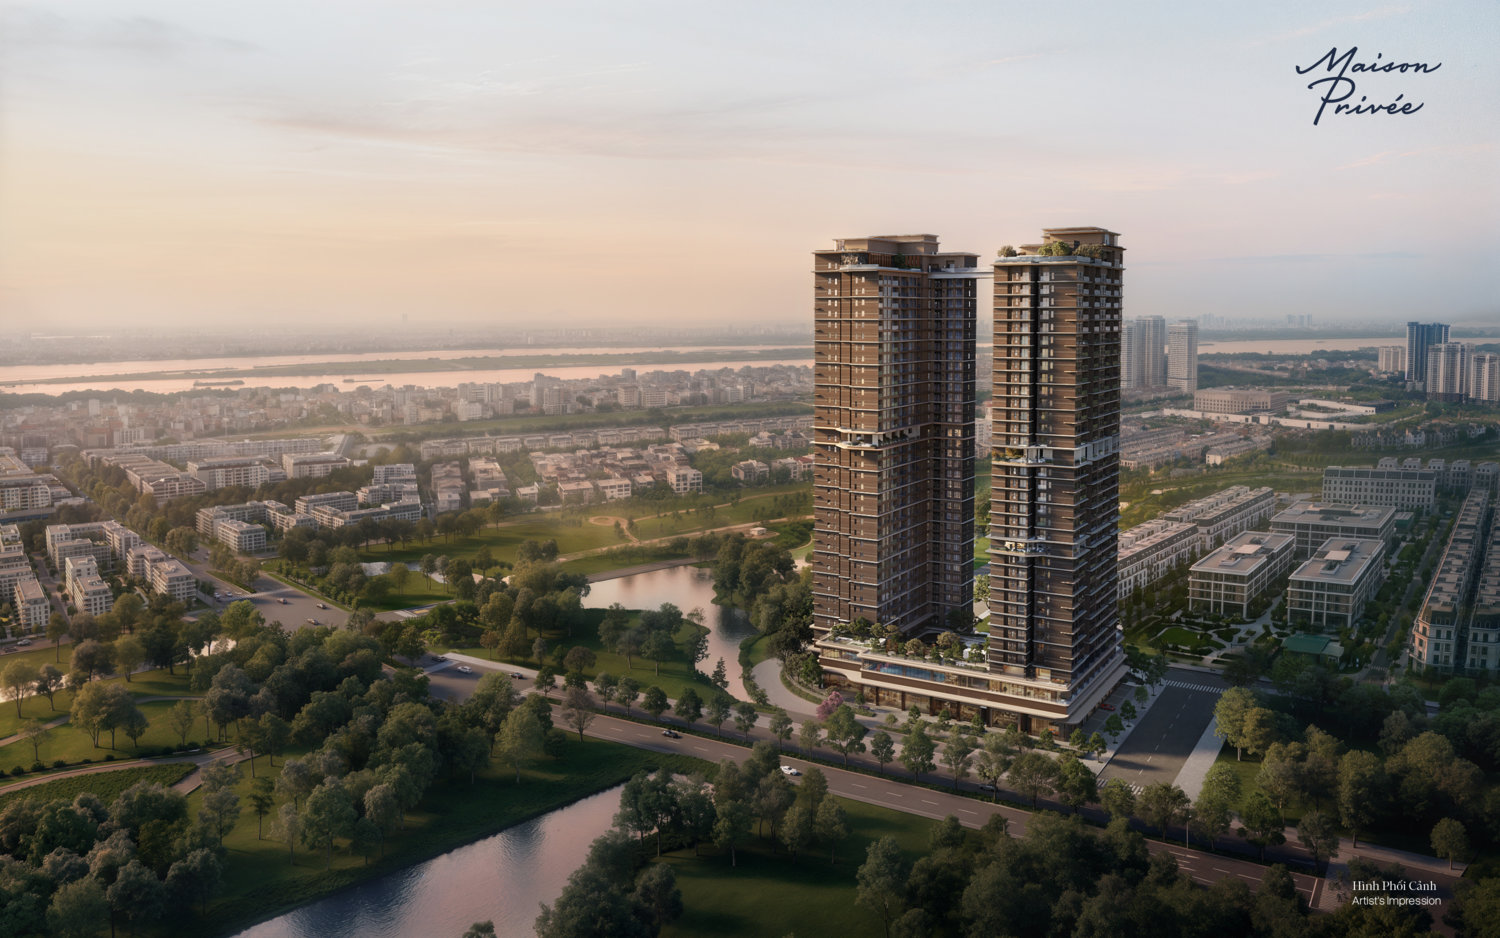
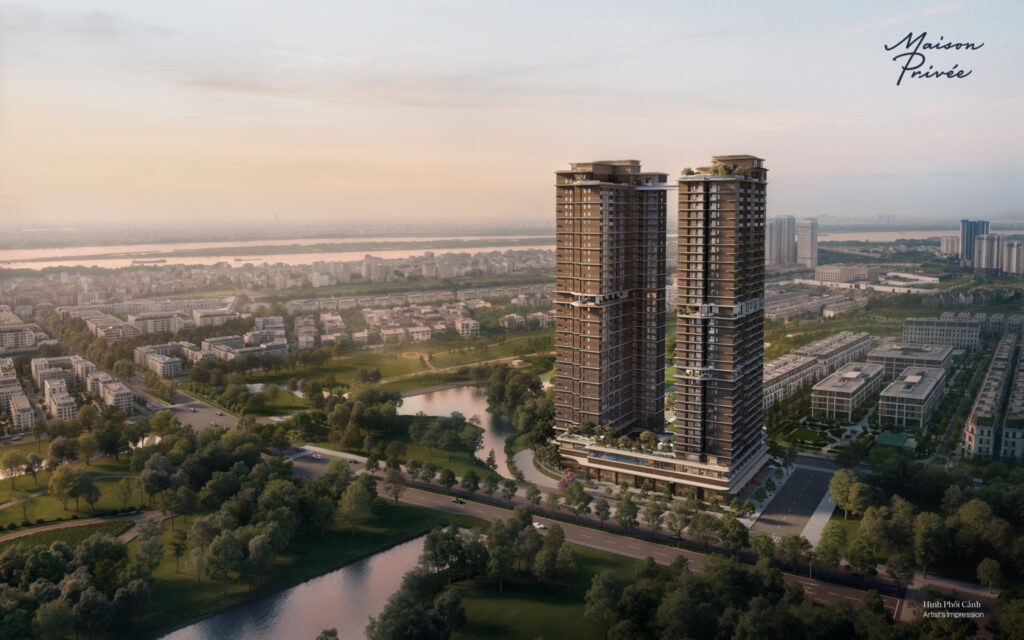
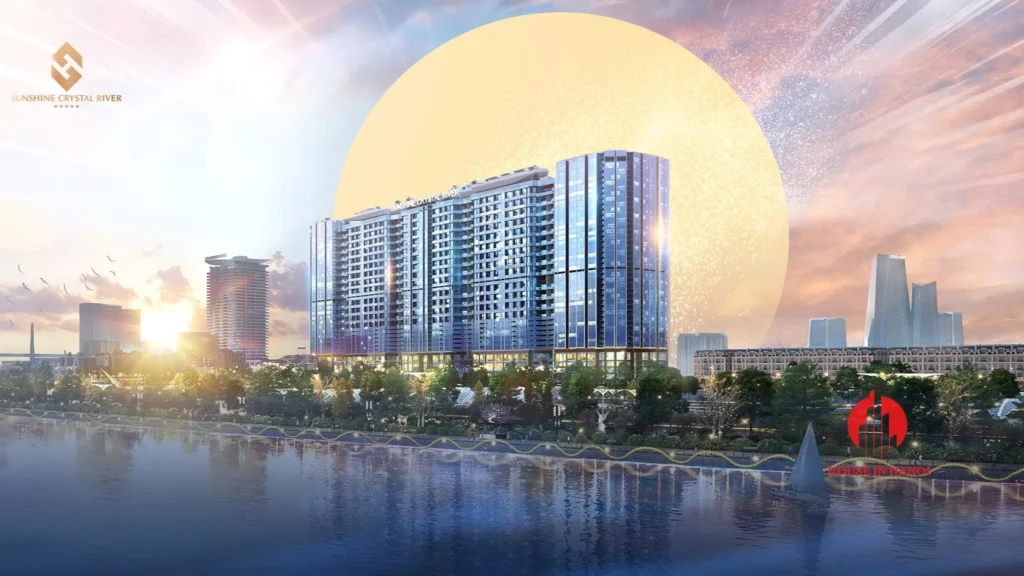
The representative site view brings together the residential towers, landscaped edges and shared leisure spaces. It supports discussion of arrival routes, outlook and the relationship between private homes and communal facilities. The image is a planning illustration for the staging page rather than a surveyed site drawing.
 Landscaped leisure spacesResident swimming facilitiesPrivate resident loungeFitness and wellness spacesChildren's recreation areasManaged receptionSecure resident accessResident parking
Assess nearby services and daily journeys alongside the appeal of the residential setting.
Compare layouts, usable space and shared facilities against personal needs.
Review current project documents, ownership eligibility and holding plans; no financial return is assumed.

Completed — Preparation phase
Representative QA milestone covering project planning and enabling activities.

In Progress — Current phase
Representative QA milestone for active building and service coordination.

Upcoming — Next phase
Representative QA milestone for interior work, landscaping and quality checks.
Target — Jun 2028
Uses the existing CMS handover date for consistent staging presentation; this is not a verified delivery commitment.
Pricing by unit, payment schedule, and detailed floor plans – sent directly to your inbox.



 Luxury