 For Sale
 High Potential
Starlake Open Plan Apartment
Area:112 m2
510.000 $


Tower 903A, Starlake, Hanoi
 2 Bedrooms
 2 Bathrooms
 112 m²
 Apartment
 Ownership documents available for review
 Starlake neighbourhood living
 Convenient access to Hanoi road network
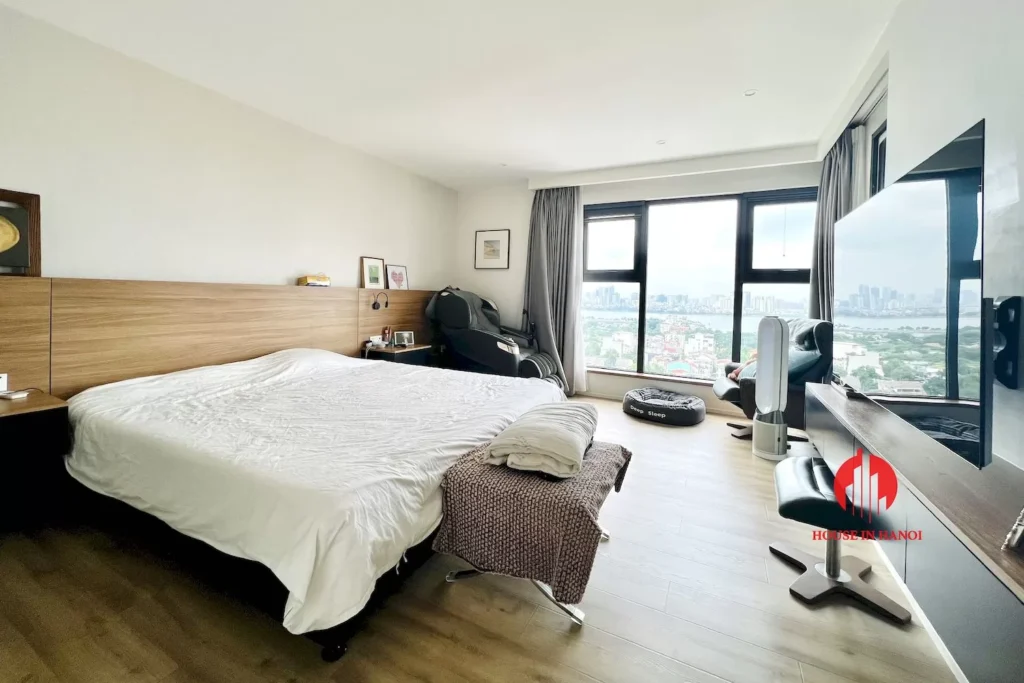
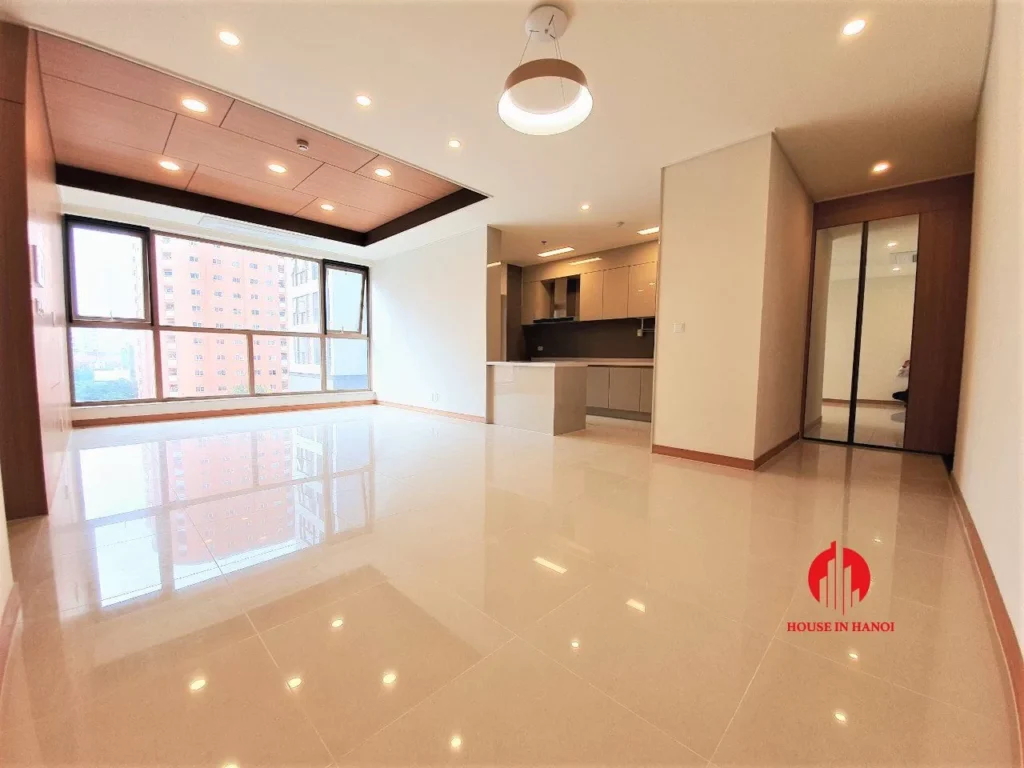
Starlake Open Plan Apartment is a representative 2-bedroom, 2-bathroom existing apartment in Starlake. The layout provides 101 m² of usable space within 112 m² gross area, with a practical living and dining area, a fitted kitchen and well-separated bedrooms. Broad windows bring daylight into the main rooms, while the north-east aspect gives the home a distinct outlook.
The home occupies floor 14 and is presented unfurnished. Resident facilities and nearby shops support everyday routines, with access to the wider Hanoi road network. The representative sale includes fitted kitchen, built-in wardrobes and installed air-conditioning. Movable furniture is excluded. Ownership documents, current charges and the final inventory can be reviewed with a Kensington advisor before purchase.
For Sale
High Potential
 Open living and dining layoutFitted kitchen cabinetrySpace for buyer-selected furnitureInstalled air-conditioningLarge daylight windowsResident lift accessManaged resident entranceBuilding parking provision


 High Potential